Buildings
14.09.2026

Offene Schule Waldau Kassel

Circularity Consulting for the Open School Waldau (OSW) in Kassel
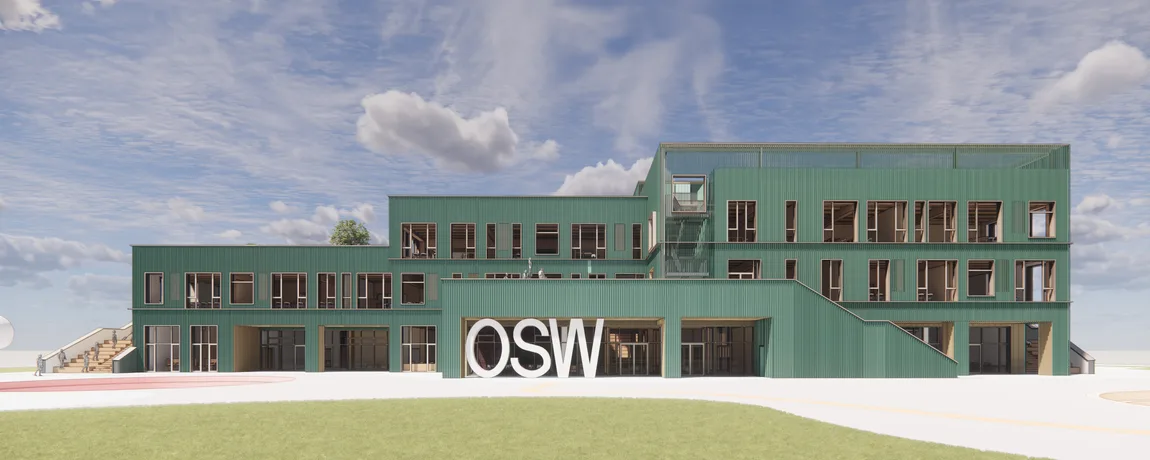
Die Offene Schule Waldau in Kassel zeigt, wie sich moderne Bildungsarchitektur und kreislauffähiges Bauen nach C2C-Prinzipien zu einem langfristigen Gesamtkonzept verbinden lassen.

Client: City of Kassel
Project Developer: GWG Projektentwicklung GmbH
Architect: C.F. Møller Architects
Planned Completion: 2028
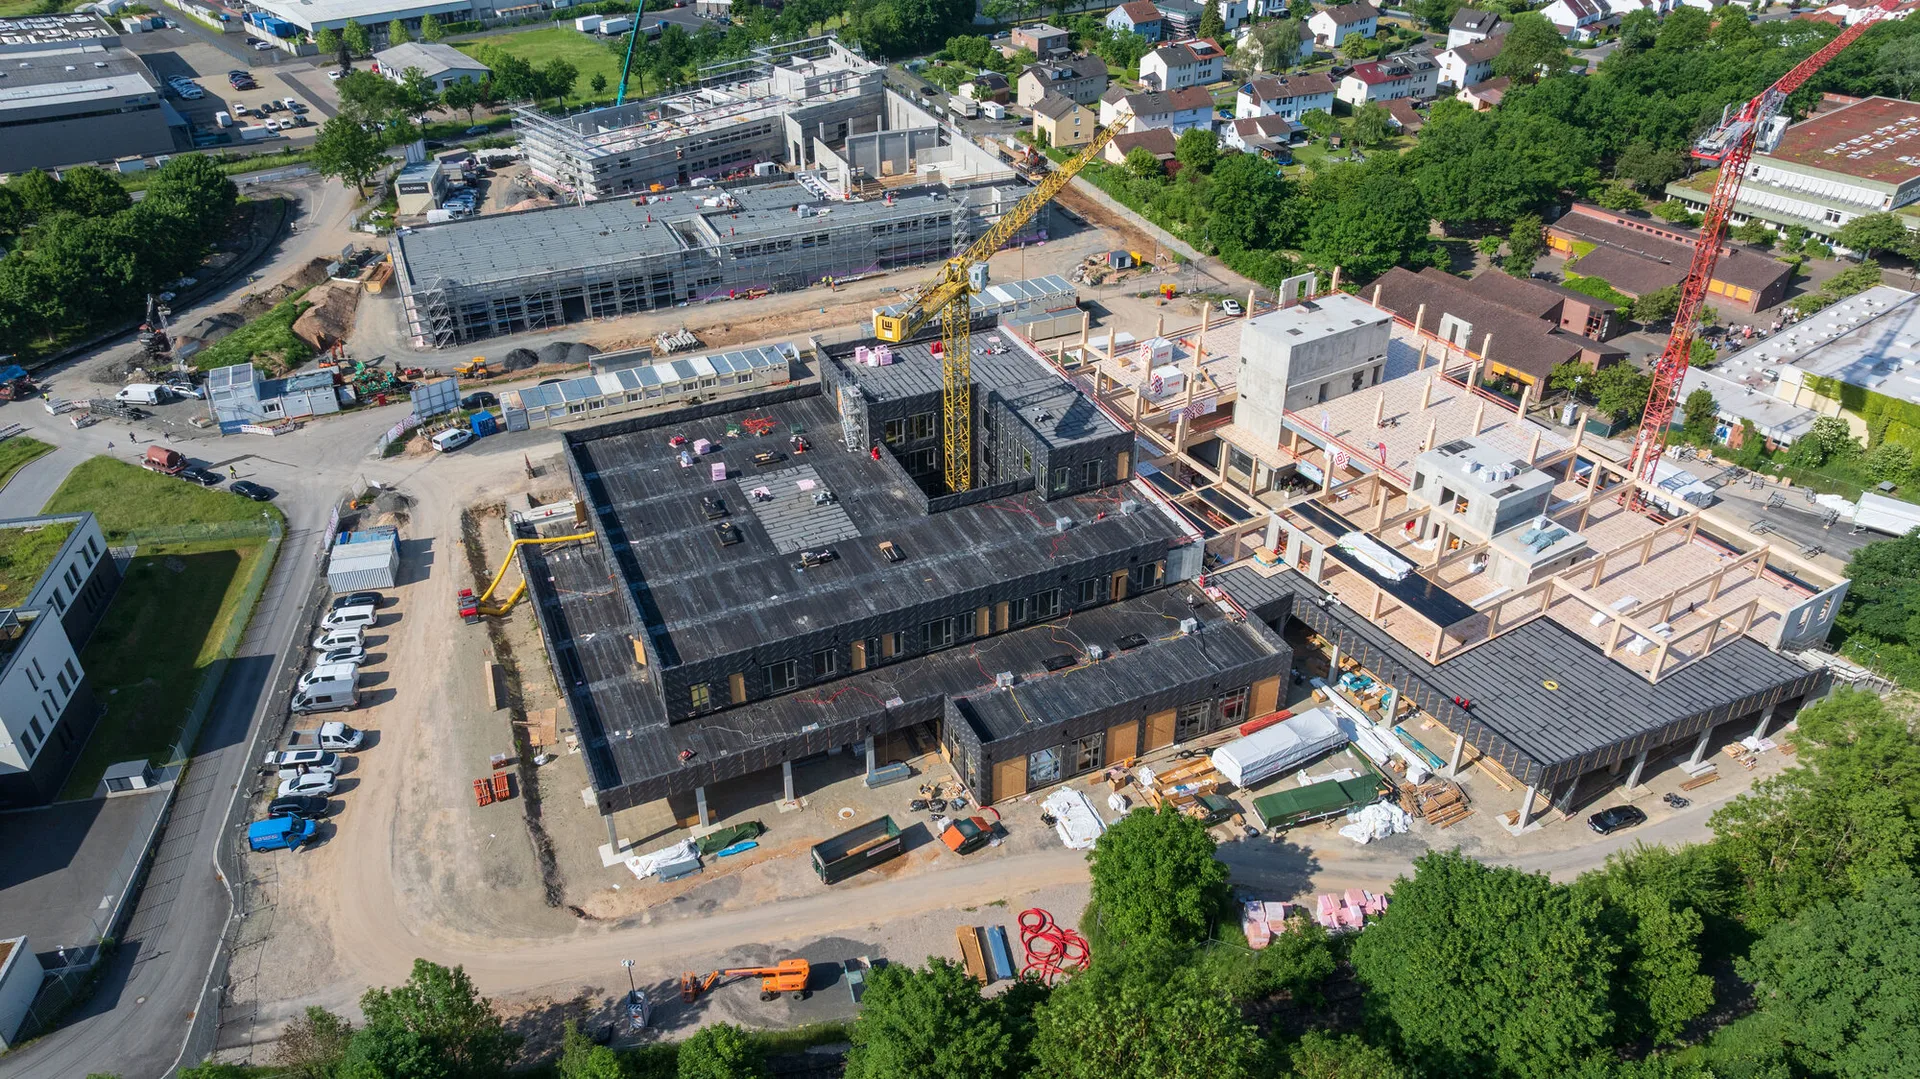
Photography/Credits: Visualizations by C.F. Møller Architects, Copenhagen; aerial photograph by City of Kassel, photo by Andreas Fischer

‍

The Open School Waldau in Kassel will provide a new learning and living environment for approximately 950 students by 2028. Open learning landscapes, a combined school and community library, and a youth center create spaces for education, interaction, and exchange. Circularity and resource conservation are integrated into the project from the earliest planning and construction phases.

As a Cradle to Cradle pilot school, the project is being developed according to the principles of the circular economy. EPEA supports the Open School Waldau from the initial concept phase through the planning of circular constructions to the building's carbon footprint assessment and documentation in the Circularity Passport® – Buildings. Material and building resource passports provide transparency for future use, maintenance, and reuse.

The building is being constructed as a timber hybrid structure. Reversible connections, prefabricated building elements, and documentation of the materials used support future adaptations and the long-term circulation of resources.
‍

Die Offene Schule Waldau in Kassel zeigt, wie sich moderne Bildungsarchitektur und kreislauffähiges Bauen nach C2C-Prinzipien zu einem langfristigen Gesamtkonzept verbinden lassen.

Start your journey to circularity now

Let us make your products and projects economically successful together!

EPEA Services

  • Circularity consulting from concept development through to detailed planning
  • Support in the development of circular and Cradle to Cradle®-inspired building constructions
  • Building carbon footprint assessment (CO₂ accounting)
  • Creation of material and building resource passports, including documentation in the Circularity Passport® – Building

Advantages

  • Transparent tracking of installed materials and their properties through material and building resource passports.
  • Support for future modifications and changes of use through flexible building structures.
  • Foundation for the future disassembly, reuse, and recovery of building materials.
  • Combination of a modern learning environment with a social and cultural hub for the local community.