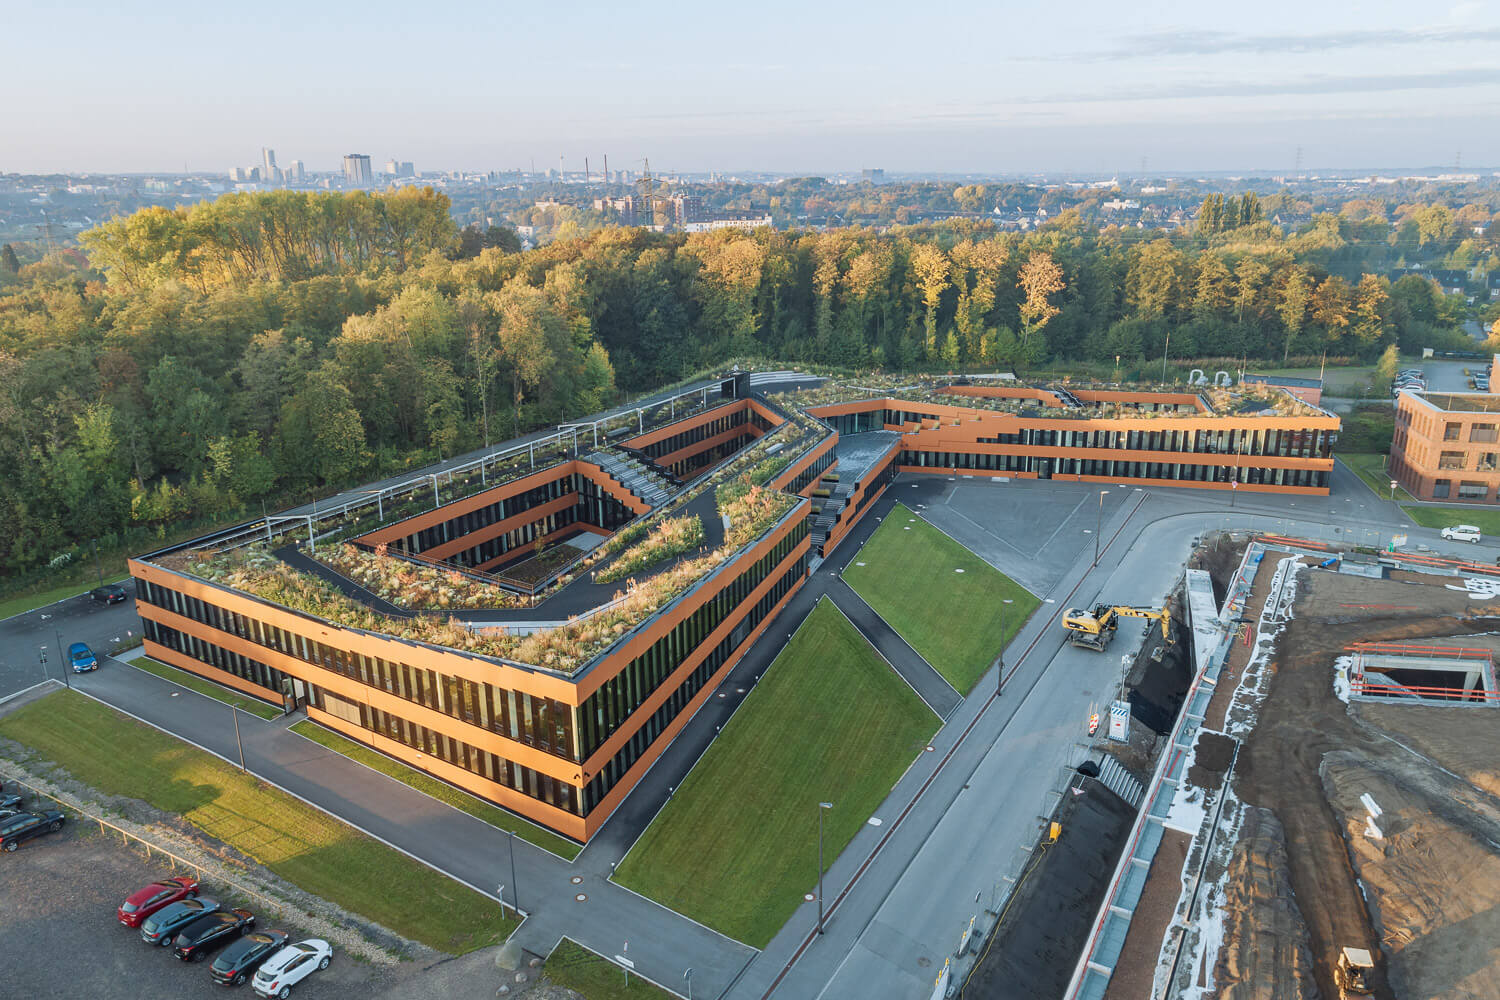
In collaboration with kadawittfeldarchitektur, we planned the RAG administrative building in Essen, which was completed in 2017. A quality assurance process for material selection was implemented in addition to the legal requirements for new construction projects. Particular attention was given to building products that are in direct contact with indoor environments. Through the use of low-emission construction materials and ingredients assessed for material health, indoor air quality was taken into account. Green walls and a dust-binding carpet contribute to a pleasant indoor environment.
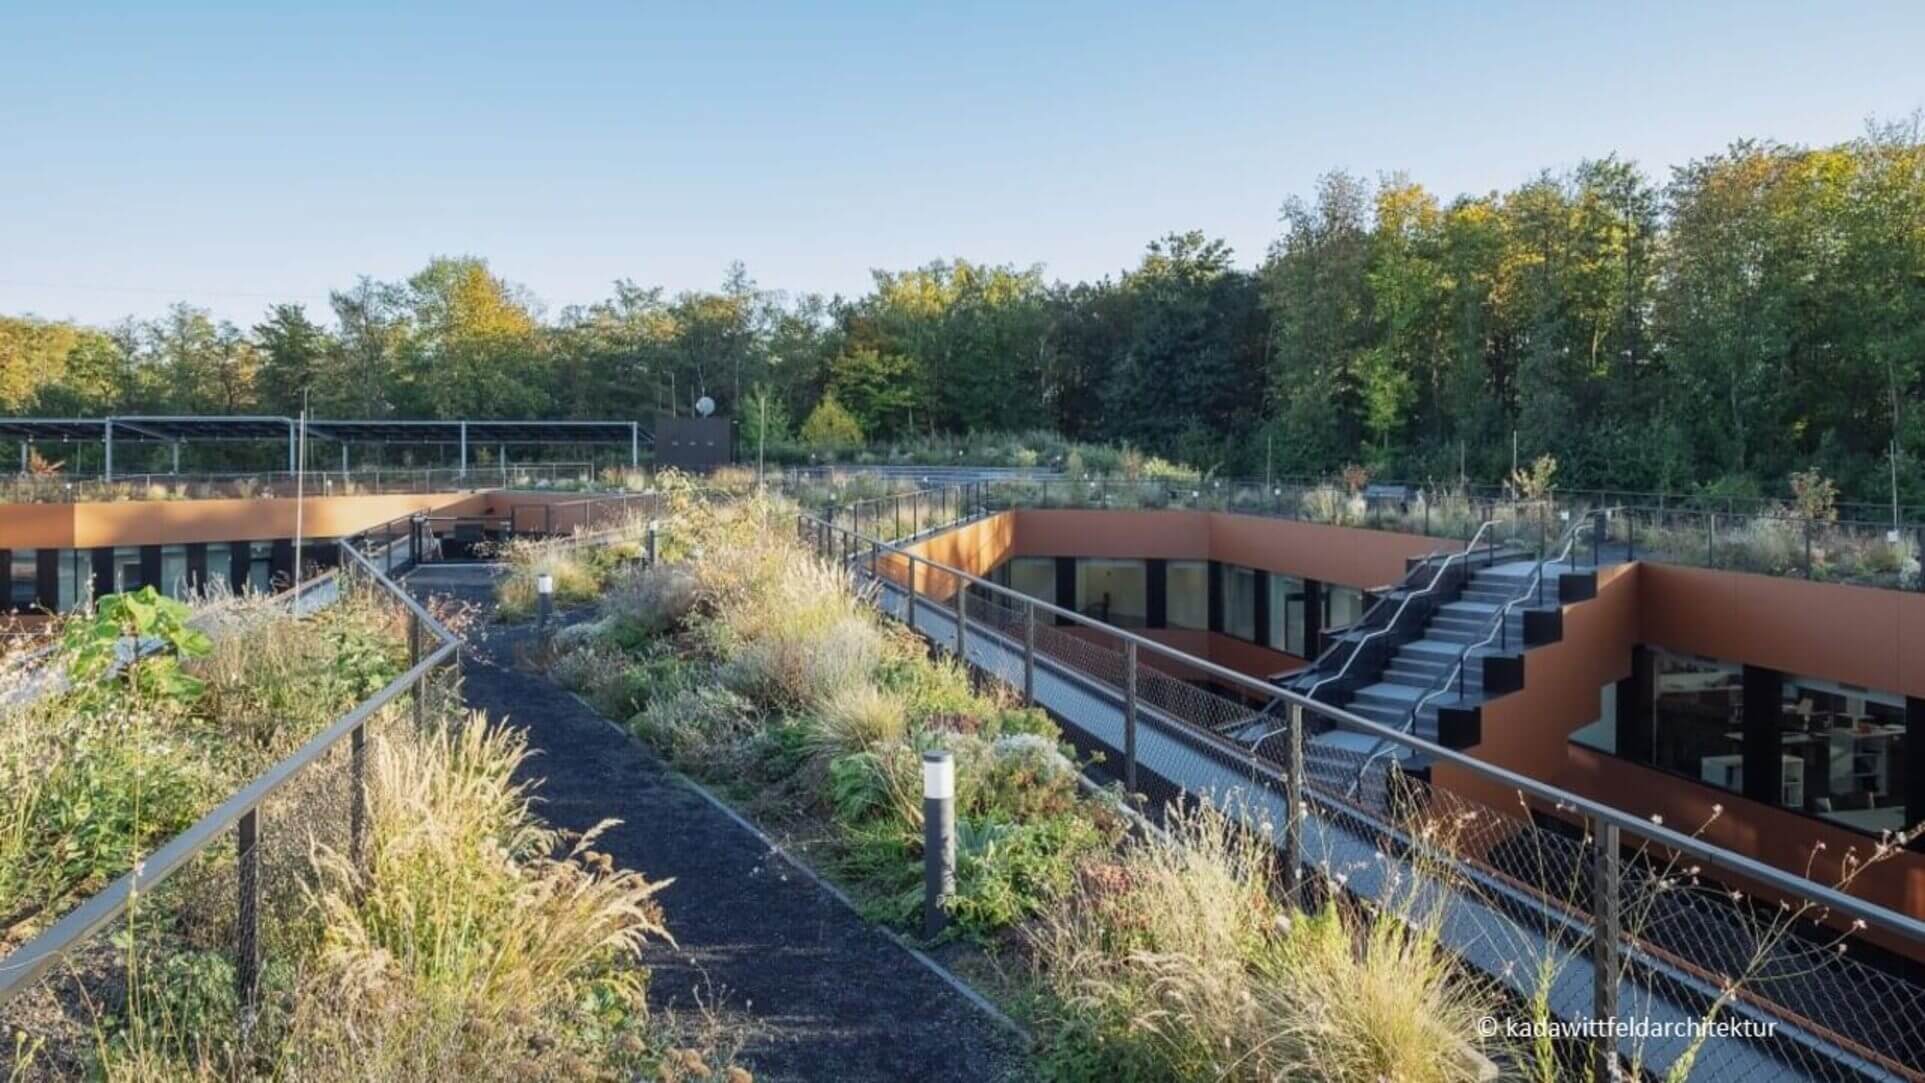
The multifunctional, extensively green roof creates a high-quality recreational space while also serving as a rainwater retention area. To generate energy and provide shading, pergolas equipped with photovoltaic modules were installed on the roof terrace, along with several charging stations for electric cars and e-bikes.
To facilitate future adaptations at the end of the building's life cycle, flexible and recyclable construction systems were implemented. Lightweight partition walls were installed instead of load-bearing interior walls. To improve material separation and recyclability, adhesive bonding was largely replaced by mechanical connections.
The flooring consists of a carpet made from reusable fibres and a Cradle to Cradle-certified parquet floor. Both are part of a manufacturer's take-back program. All materials used are documented in a material passport. This provides valuable information for future material recovery and highlights the building's potential as a future source of raw materials. The RAG building has achieved DGNB Platinum certification.