Client: Municipality of Straubenhardt
Architect: wulf architects GmbH, Stuttgart
Completion: 2022
Specialist consultant:
Photography: Brigida Gonzalez
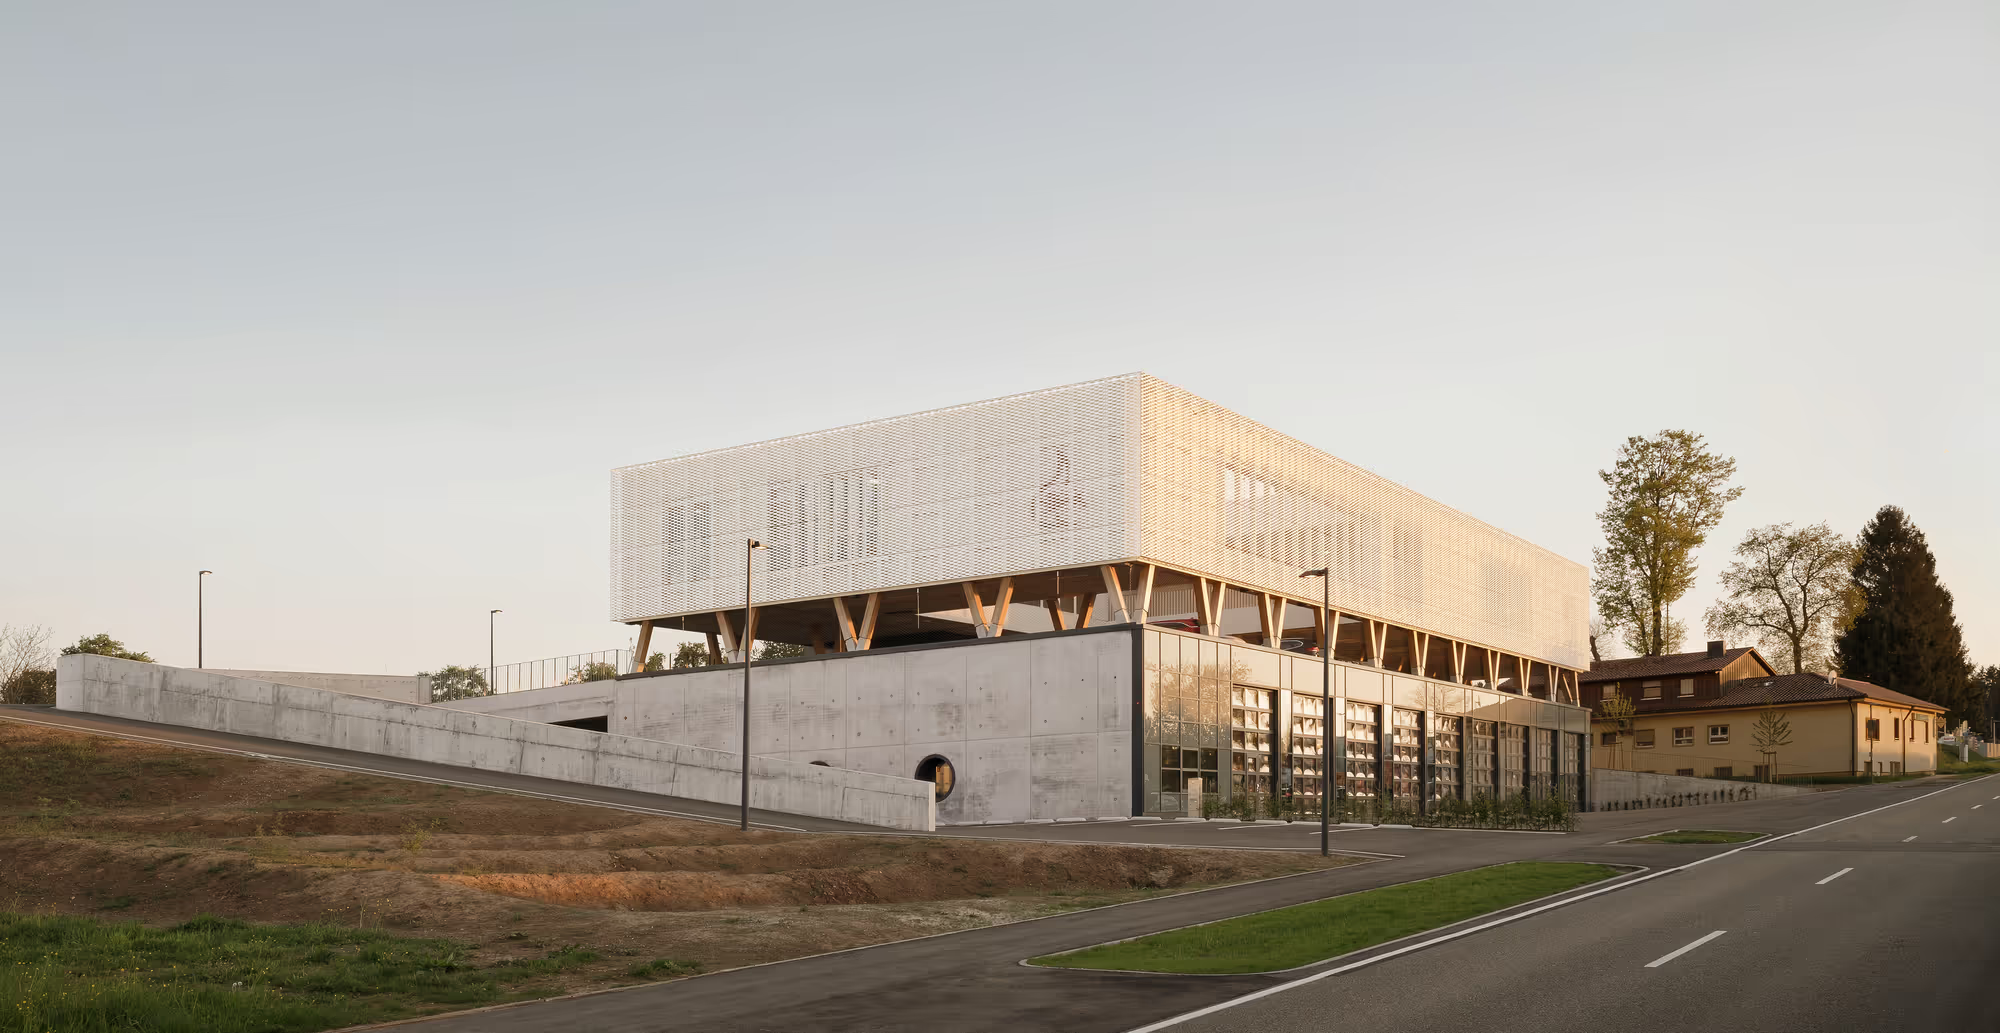
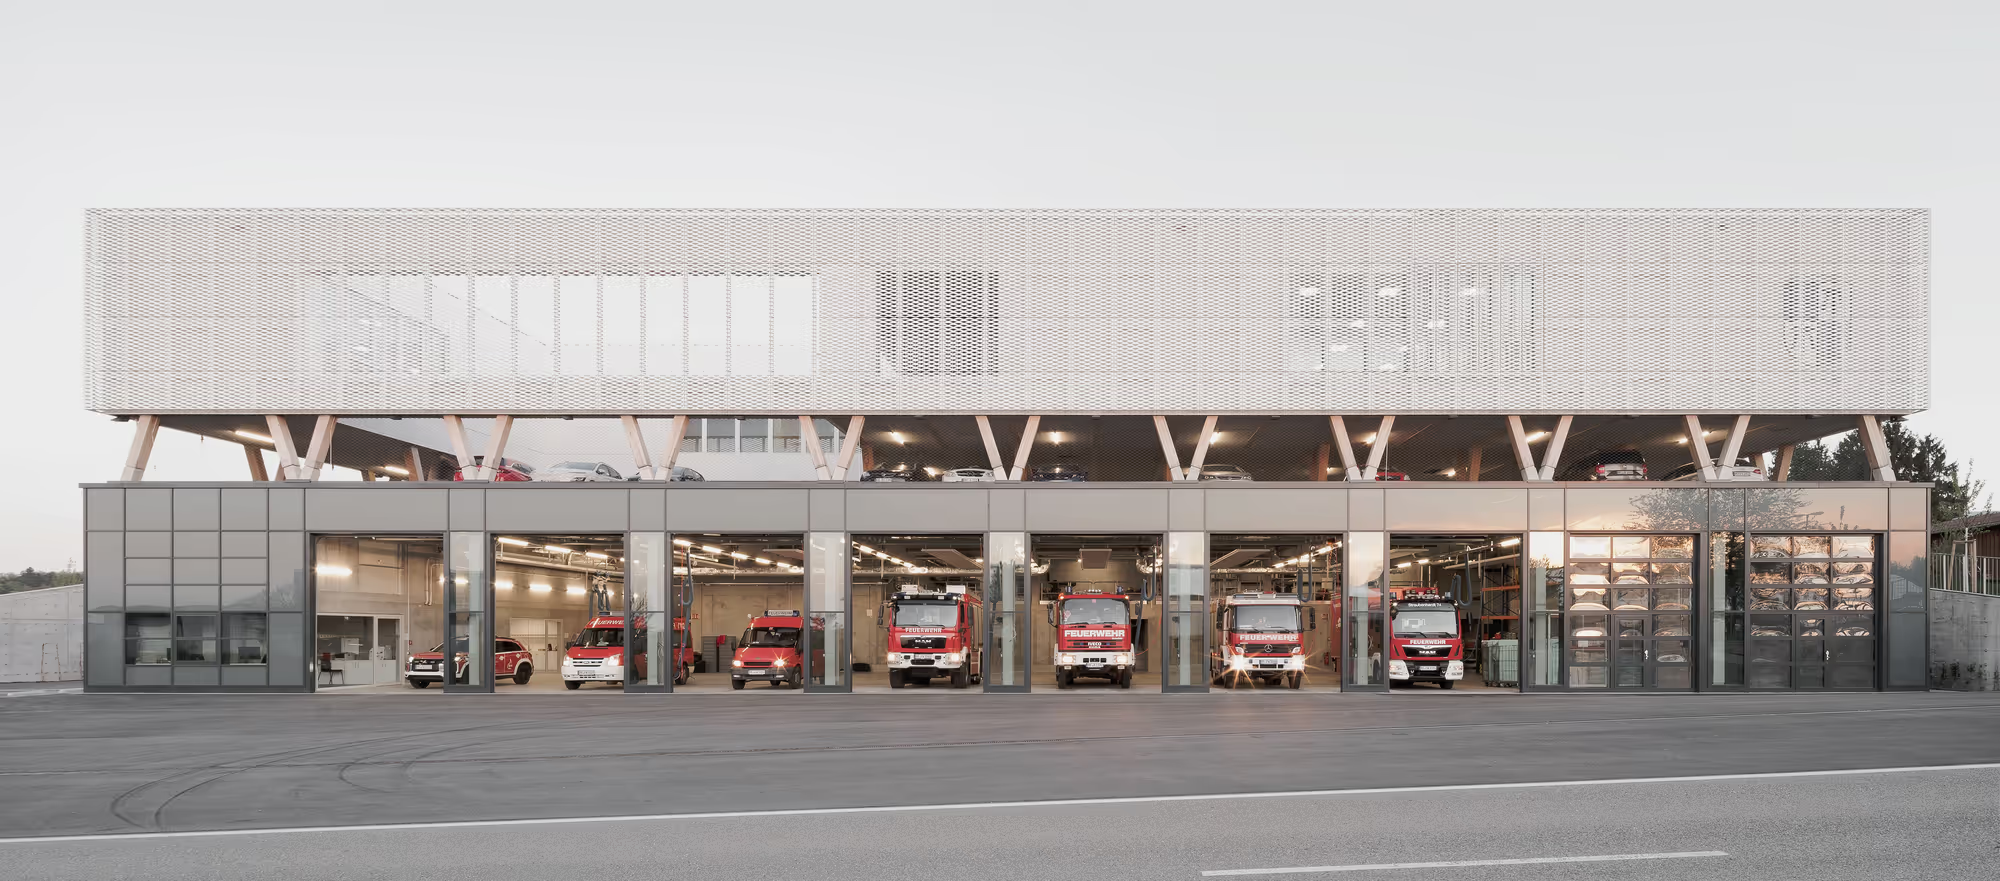
The building is one of the first in Germany to be consistently planned and realized according to the Cradle to Cradle® principle. The design is based on a conscious approach to resources and the systematic use of materials that are assessed as healthy and circular. In total, 79 components and 248 materials were evaluated for material health, separability, energy efficiency, and CO₂ emissions during production and transport.
To promote the circularity of building materials, adhesives, paints, and plasters were deliberately avoided. The timber construction elements are screwed together rather than glued or nailed, which facilitates future separation by type and reuse. This turns the building into a potential raw material depot, available to future generations in the spirit of urban mining.
A central component of the concept is the digital Circularity Passport® – Buildings. It documents all installed materials and preserves essential information, such as ease of disassembly, to enable their eventual return to the material cycle.